What is included in a bathroom remodel?
A bathroom remodel can include demolition, framing repairs, waterproofing coordination, tile, shower builds, vanity installation, trim, fixtures, painting and final finish details.
Wolf Carpenters provides bathroom remodeling in Peabody, MA with tile work, shower builds, waterproofing coordination, custom vanities, finish carpentry, and clear project management from demo to final details.
A bathroom renovation is one of the highest-ROI investments you can make in your home — and no one delivers it better than Wolf Carpenters. We've remodeled bathrooms throughout Peabody, Salem, Lynn, Danvers, and Peabody, MA & North Shore, building everything from simple refreshes to complete gut renovations with luxury finishes.
Our bathroom remodeling services are fully comprehensive. We manage demo, waterproofing, cement board installation, tile work, shower builds, tub surrounds, vanity carpentry, fixture installation, lighting, and all the finish work. Every bathroom we build is waterproofed beyond code requirements so it stays beautiful for years.
Whether you're updating a powder room or redesigning a master bathroom suite, Wolf Carpenters brings the craftsmanship and attention to detail that separates a truly great bathroom from a generic renovation.
From quick refreshes to spa-worthy master bath renovations.
Complete bathroom demolition and rebuild — we strip everything to the studs, inspect for water damage, waterproof properly, and build your new bathroom from scratch with premium materials.
Floor-to-ceiling tile work, shower pan builds, tub surrounds, and niche installation. We work with subway tile, large-format porcelain, natural stone, and mosaic accents.
Custom vanity builds, freestanding or floating vanity installation, mirror framing, medicine cabinets, faucet and fixture installation, and toilet replacement with professional finish.
We never skip the substrate. Every shower and wet area gets proper cement board, waterproof membrane, and moisture barrier installation before any tile goes up — the foundation of a lasting remodel.
Recessed shelving, built-in linen closets, shampoo niches, over-toilet cabinets, and bathroom vanity towers — designed and built to fit your space and maximize every square inch.
Electric radiant floor heating beneath your tile. Warms the floor in minutes using a programmable thermostat — a luxury upgrade that adds comfort and home value at a surprisingly affordable cost.
Completed bathroom projects by Wolf Carpenters across Peabody, MA & North Shore.
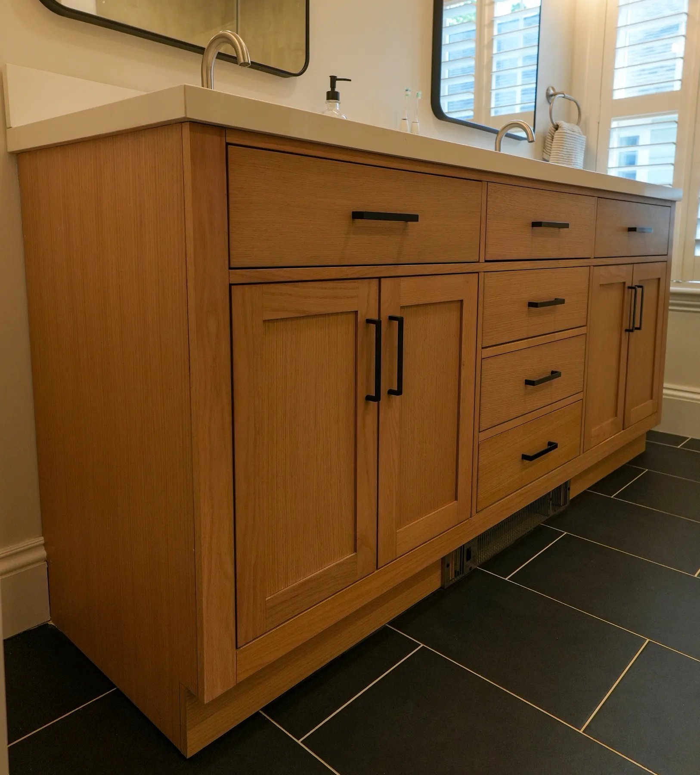
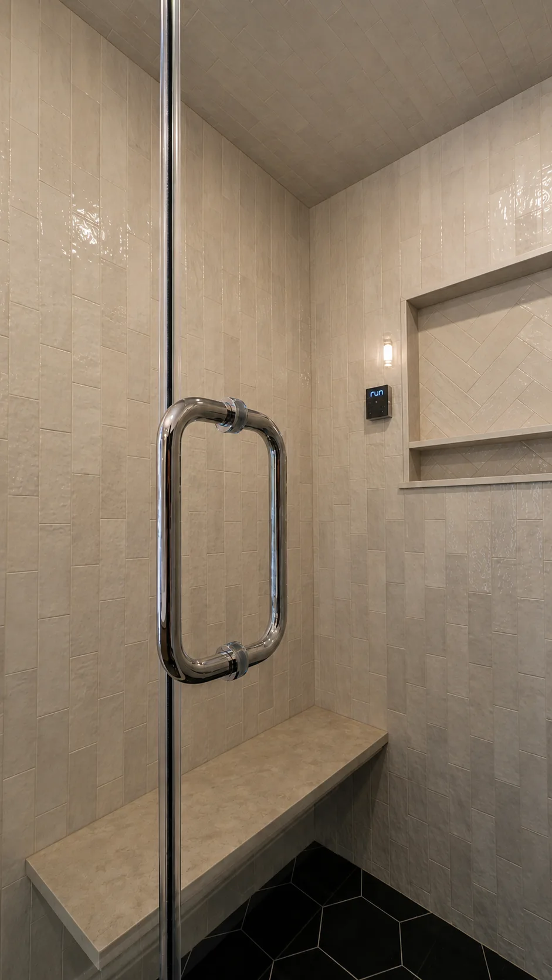
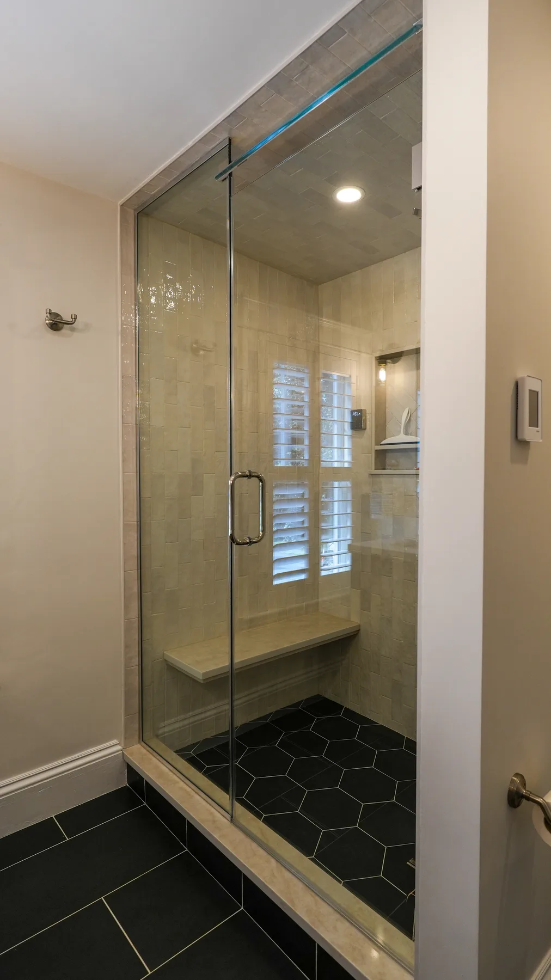
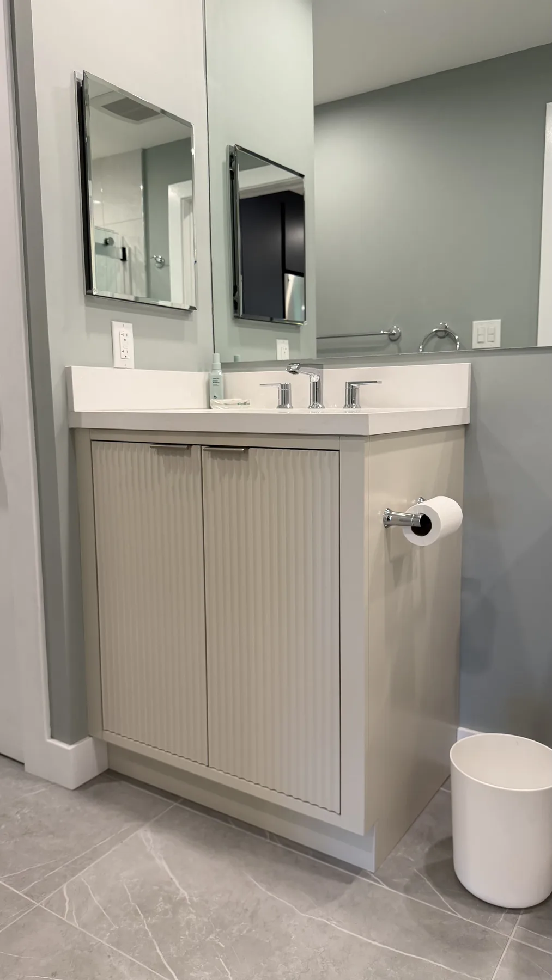
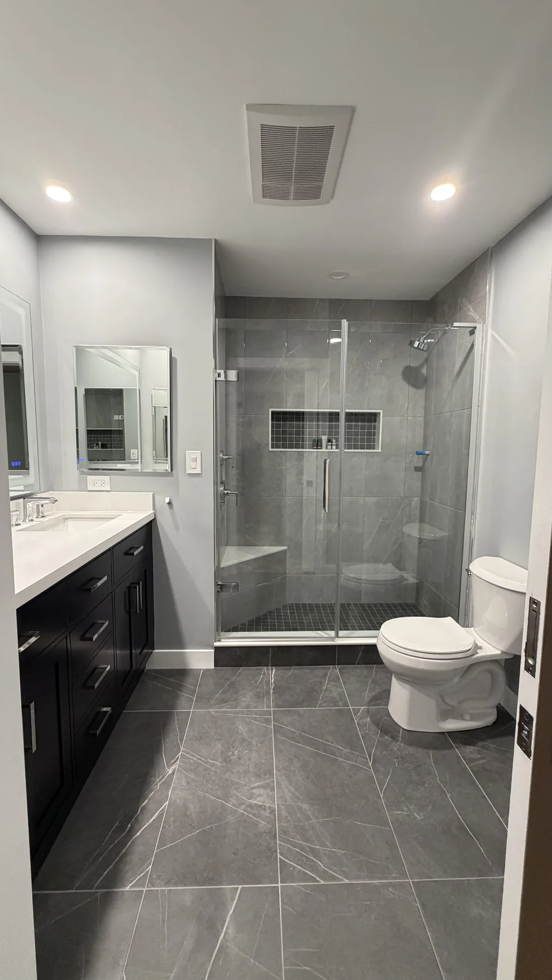
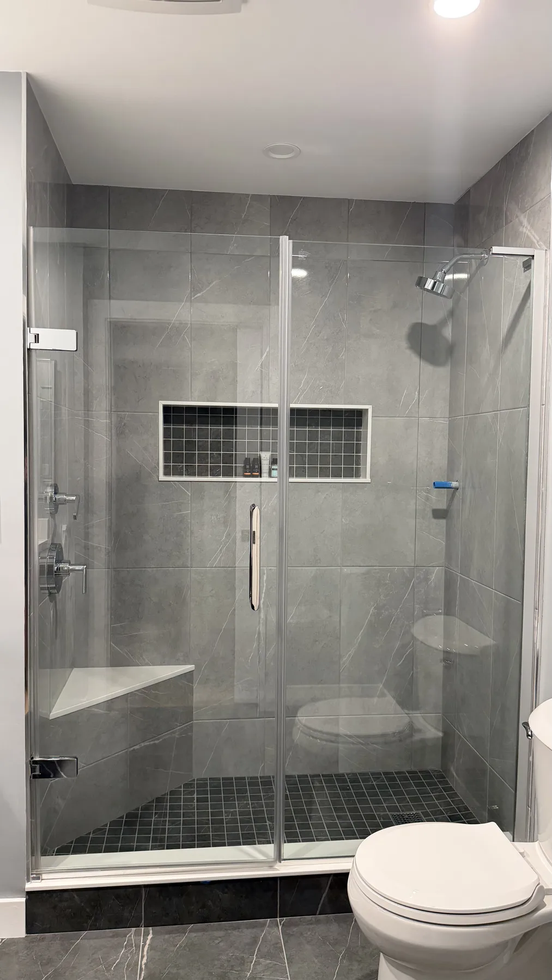
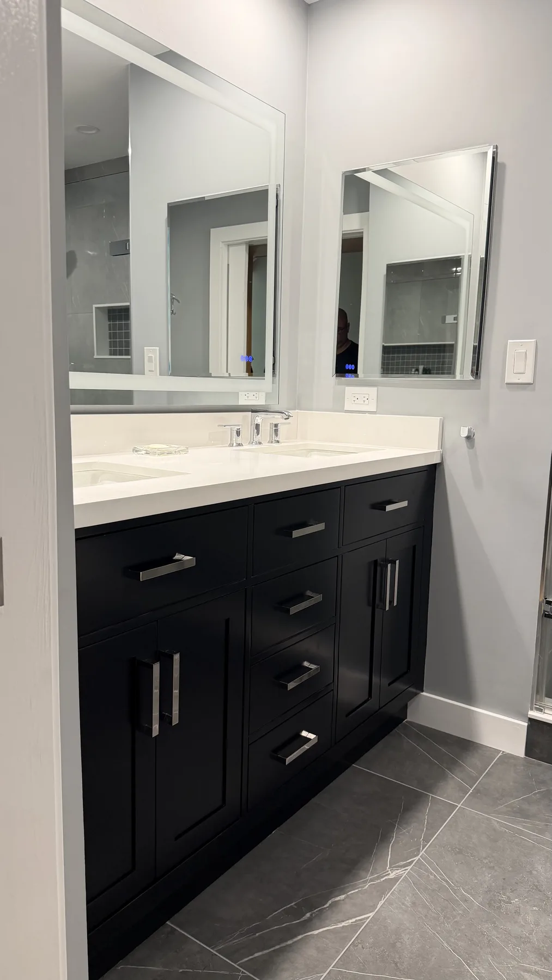
"The master bathroom renovation Wolf Carpenters did for us is stunning. Floor-to-ceiling tile, a walk-in shower with a built-in bench and niche, and a custom floating vanity. It looks like something from a hotel. Every friend who visits can't believe it."
"I had two bathrooms redone by Wolf Carpenters. Both came out incredible. The tile work is perfectly spaced, the grout is clean, and the vanities are solid and beautiful. They were respectful of my home and finished on schedule."
"Wolf Carpenters added heated floors under our bathroom tile, rebuilt the shower with a frameless glass door, and installed a custom double vanity. The attention to detail was extraordinary. Worth every penny."
Bathroom remodeling in Peabody needs more than attractive tile. Older North Shore homes often need careful waterproofing, ventilation, framing repair, level surfaces and clean trade coordination before the finish materials go in.
Wolf Carpenters builds bathrooms around durability and day-to-day use: shower layout, vanity storage, tile transitions, trim, moisture control and the practical sequence that keeps the project moving.
The estimate depends on whether the bathroom is a refresh, a partial renovation or a full gut remodel. The team reviews the space first, then prices the actual scope so homeowners can make decisions with fewer surprises.
A bathroom remodel can include demolition, framing repairs, waterproofing coordination, tile, shower builds, vanity installation, trim, fixtures, painting and final finish details.
Yes. Wolf Carpenters can manage full bathroom renovations as well as smaller updates when the layout and existing conditions do not require a full gut.
Timeline depends on demolition, tile work, inspections, material availability and trade coordination. Wolf Carpenters sets the schedule after the scope is confirmed.
The honest answer depends on scope, not on square footage alone. A small bathroom with a new layout can cost more than a large one that keeps every pipe in place. These are the three budget bands we use when homeowners in Peabody and the North Shore ask us for a starting point:
Plan for a contingency of about 15% on top of the number you are comfortable with. Bathrooms surface more surprises than any other room once the walls are open, and a buffer keeps the project moving instead of stopping for a hard conversation in week two.
Your actual price comes from a site visit. We look at the framing, the subfloor, the plumbing and the ventilation first, then price the real scope in writing so you can compare apples to apples.
For a cosmetic refresh, often yes. Ten thousand dollars can cover a new vanity and top, a toilet, a mirror, lighting, paint and new fixtures when the existing tile and plumbing are in good shape.
It is usually not enough when the shower or tub area needs new tile, when there is soft subfloor around the toilet, or when the layout changes. Moving a toilet just a few inches can add $2,000 or more in plumbing and subfloor work on its own. If your budget is fixed, tell us at the estimate: we will show you where the money does the most for the room and what can wait for a second phase.
Most delays in a bathroom remodel come from decisions made too late. Our process front-loads the decisions so the crew is never waiting on a choice.
Many homes in Peabody, Salem, Danvers and the rest of the North Shore are several decades old. Opening a bathroom wall in these houses frequently reveals conditions that a quick quote never mentions:
We price the likely repairs up front when the visit shows the signs, and we explain each finding with photos before any extra work is approved. That is what the 15% buffer is for.
Tile and grout are not waterproof. What keeps water out of the framing is the layer underneath. In a shower we install cement board or a foam board system, then a continuous waterproofing membrane that wraps the niche, the bench and every seam, and a pre-sloped base so water always runs to the drain.
Skipping or rushing this step is the most common reason a bathroom fails in five to ten years: loose tile, mold behind the wall and leaks into the ceiling below. We flood test shower pans before tile goes on, so a problem is found while it is still cheap to fix.
Trends come and go, so we steer homeowners toward choices that are both current and practical for New England homes:
A bathroom remodel is the right moment to plan for the future, even if nobody needs it today. Adding solid blocking in the walls costs very little during framing and lets you install grab bars later without opening the wall again.
Other choices that make a bathroom safer: a curbless shower entry, a built-in bench, slip-resistant floor tile, a handheld shower on a slide bar, comfort-height toilets and lighting that leaves no dark corners at night.
Start with the pieces that are hardest to change later: the shower layout, the valve location and the tile. Faucets, mirrors and lighting are easy to upgrade in the future.
We bring samples to the conversation and tell you honestly where spending more pays off and where it does not.
Replacing a tub you never use with a walk-in shower is one of the most requested bathroom projects on the North Shore. It makes the room feel bigger, it is easier to step into, and a well-built shower with a bench and a niche is more useful day to day than a tub that only collects bottles.
The work usually involves removing the tub, adjusting the drain and valve, framing a new shower pan or installing a pre-sloped base, waterproofing the walls and floor, and finishing with tile and glass. If yours is the only tub in the house, we talk through resale before you decide: some buyers with young children still look for one tub somewhere in the home.
Most bathrooms in older Peabody and Salem homes are small, and that is fine. Good planning matters more than square footage. These are the moves that give the most space back:
We often redraw the layout on site with painter's tape so you can stand in the room and feel the new clearances before anything is ordered.
Whether you hire us or someone else, these questions protect you. A good contractor answers all of them without hesitation:
Comparing quotes only works when they cover the same scope. A low number that leaves out waterproofing, subfloor repair or permits usually ends up costing more.
Living through a remodel is easier when you know what each week looks like. The first days are the loudest, with demolition and debris removal. Then the room goes quieter while framing, plumbing and electrical work are done and inspected.
Tile is the longest visible stage, because waterproofing has to cure and tile has to set before grout. The last days are fixtures, glass, paint and the small details. If this is the only bathroom in the house, tell us at the estimate: we plan the sequence to keep a working toilet as long as possible and we will tell you in advance which days the water has to be off.
We keep the work area closed off, protect the floors on the way in and out, and clean up at the end of each day, so the rest of your home stays livable.
Wolf Carpenters remodels bathrooms across Peabody and the surrounding North Shore, including Salem, Danvers, Lynnfield, Beverly, Marblehead, Swampscott, Lynn, Wakefield and Reading. If you are nearby and not sure we cover your town, ask during the estimate request and we will tell you right away.
See our kitchen remodeling and home additions services if your project goes beyond the bathroom.
Most projects fall into three bands: a cosmetic refresh at about $8,000 to $18,000, a mid-range remodel at about $20,000 to $45,000, and a full gut renovation at about $45,000 to $90,000 and up. Plan a 15% contingency. The exact price comes from an on-site visit and a written scope.
Often yes for a cosmetic refresh with a new vanity, toilet, lighting, paint and fixtures, when the tile and plumbing are in good shape. It is usually not enough for new shower tile, subfloor repairs or layout changes.
Plumbing and electrical work generally require permits pulled by licensed trades, and structural changes need a building permit. We coordinate the required permits and inspections as part of the project.
Wolf Carpenters serves homeowners across 48 priority cities around Peabody with an in-house crew and local project experience.
Fill out the form and we'll get back to you within 24 hours.